
When it comes to understanding your property or construction project, choosing the right type of survey is vital. However, you may see terms like ‘measured building survey’ and ‘building survey’ being used interchangeably, which can lead to confusion. Is there a difference between them? And if so, what is it?
This article explains what these types of surveys are and the key differences between them. For personalised advice, contact our team at Baypoint Surveys today.
What are Measured Building Surveys?
A measured building survey is designed to capture detailed and precise measurements of a building. These measurements are used to produce architectural plans and other essential documentation for projects like renovations, extensions, and entirely new builds.
Measured building surveys are crucial for architects, planners, and construction teams. For example, if you’re looking to build an extension, a measured building survey will provide the data your architect needs to create accurate designs and submit planning applications.
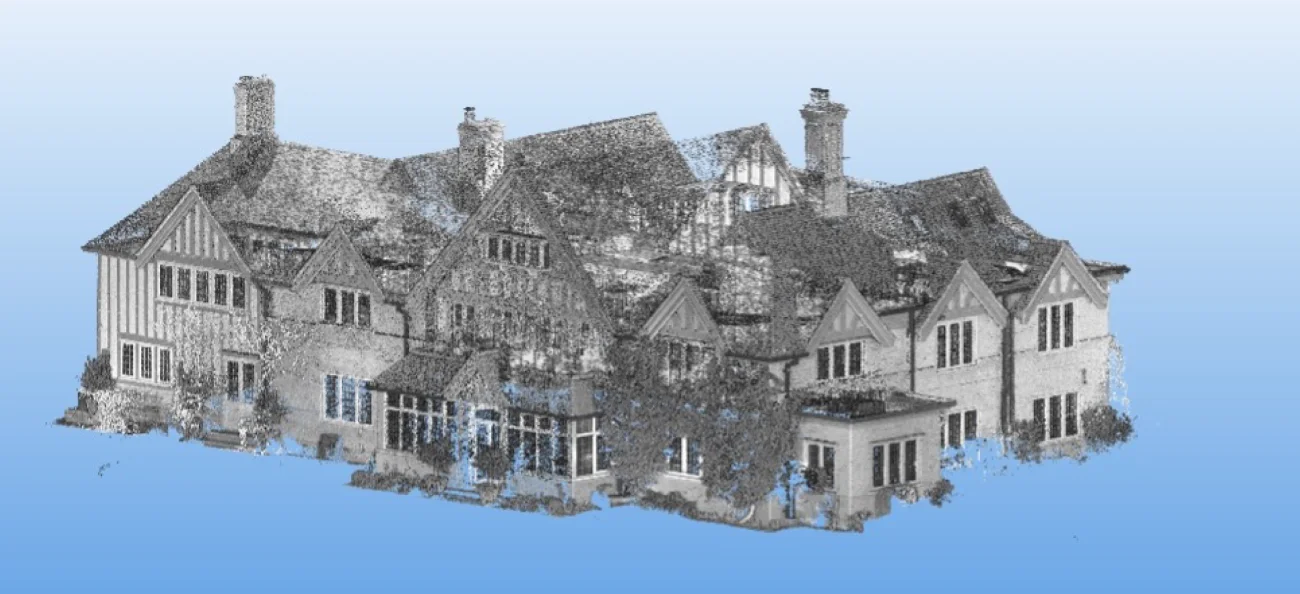
At Baypoint Surveys, we use the latest tools and techniques, including 3D laser scanners and Trimble Real Works software, to create highly accurate deliverables. These may include:
- Floor plans— Providing a detailed view of a building’s layout
- Elevations— Showing the external features of a building
- Sections— Highlighting internal structural details
- Street scenes— Showing a broader perspective for urban planning
- 3D Point Clouds— Allowing architects to import the data directly into design software

Measured Building Survey— Floor Plan

Measured Building Survey— Elevation

Measured Building Survey— Section
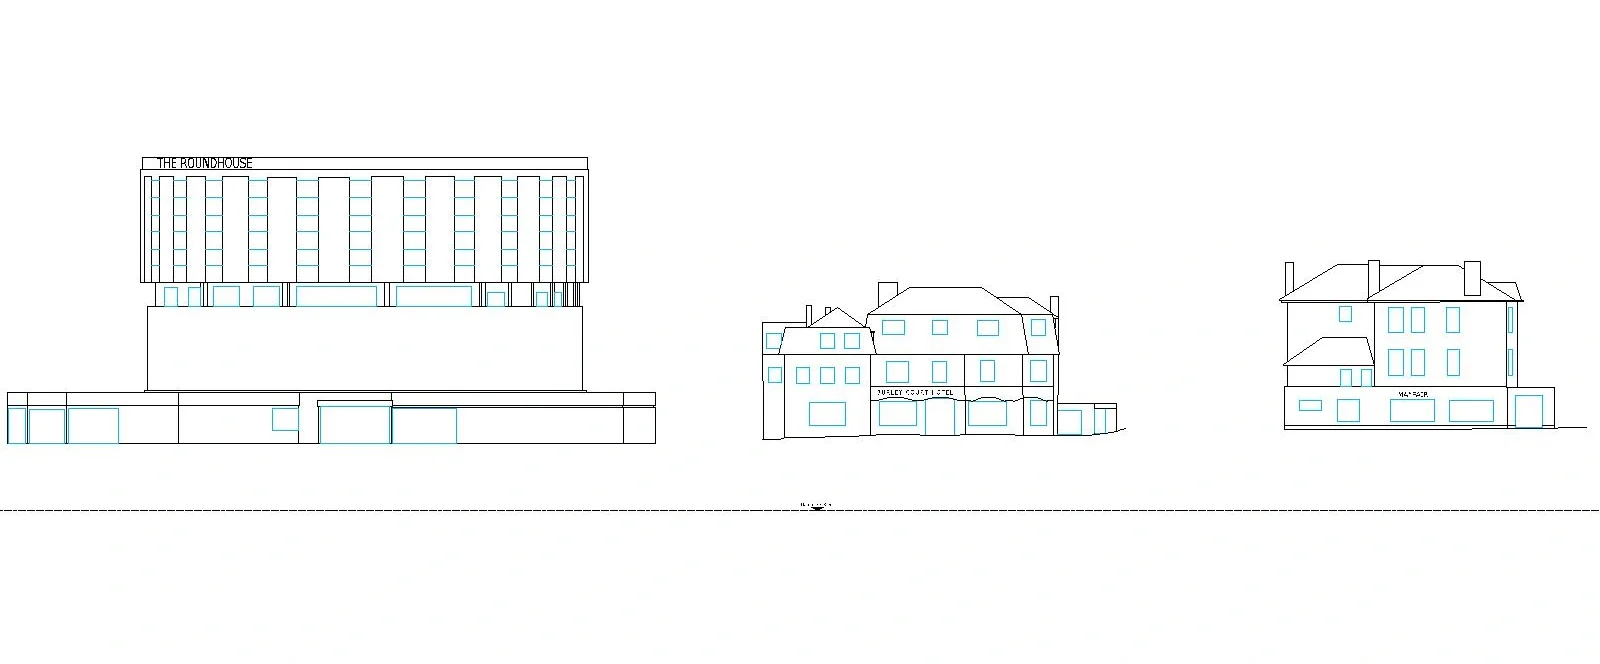
Measured Building Survey— Street Scene
What are Building Surveys?
Building surveys are comprehensive inspections of a property’s condition. Sometimes referred to as a Level 3 Survey or Homebuyer’s Report, this type of survey is typically carried out by RICS (Royal Institution of Chartered Surveyors) or RPSA (Residential Property Surveyors Association) professionals.
Building surveys are useful when purchasing property, particularly older buildings or homes with unconventional construction methods. This is because they often need detailed inspections in order to uncover potential hidden problems. These findings will be put into a detailed report, which may include photos, notes, and recommendations for repairs.
Essentially, the purpose of a building survey is to:
- Assess the condition of a property
- Identify areas of concern such as maintenance issues and defects
- Ensure the property is in compliance with the relevant regulations
- Provide advice on recommended repairs or improvements
- Provide information about potential structural concerns such as damp, cracks, and foundation issues
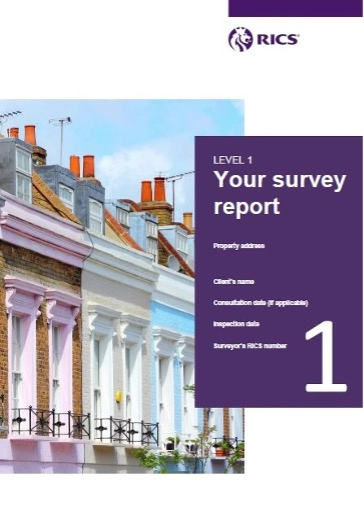
Building Survey— Report Cover

Building Survey— Report Typical Content
The Key Differences Between Measured Building Surveys and Building Surveys
If you’re in the process of buying a property, it’s important to know the key differences between these types of surveys, as they serve entirely different purposes.
Measured Building Survey
- Focuses on capturing accurate measurements
- Outputs include plans, elevations, and 3D models
- Used for planning new builds, renovations, and extensions
- Conducted by surveyors using advanced measuring tools
Building Survey
- Focuses on assessing the condition of a property
- Outputs include a detailed report highlighting defects and maintenance issues
- Used for evaluating a property before purchasing
- Conducted by RICS or RPSA professionals
Choosing Which is Right for You
Choosing the right type of survey depends on your specific needs.
- Buying a property— A building survey is vital to determine the condition the property is in and any potential issues
- Extension, renovation, or new build— A measured building survey will provide the exact measurements for you to proceed with your project
Ultimately, if you’re planning an extension, a measured building survey will provide the technical data you’ll need to create detailed designs. On the other hand, if you’re buying an older property, a building survey will show potential issues such as structural defects or damp so that you can make an informed decision.
Choose Baypoint Surveys for Expert Services
At Baypoint Surveys, our mission is to provide fully qualified and insured professional services with all H&S accreditations. Whether you’re looking for 2D plans or 3D models, we offer detailed and accurate services suited for a diverse range of buildings. We use 3D scanners and advanced software to bring you detailed Point Clouds, ensuring the most precise reliability for your project.
Contact Baypoint Surveys Today
At Baypoint Surveys, we bring over 35 years of experience to every project, making us the trusted choice for measured building surveys across Bournemouth, Dorset, and beyond.
With cutting-edge technology, robust health and safety standards, and a highly qualified team, our comprehensive services are second to none. Whether you’re planning an extension or designing a commercial property, our fully insured team is here to help. Contact us today for expert services you can trust.
