

The construction and property industries are seeing a significant shift in requirements and prospects.
The need for more housing is increasing, and with it comes the demand for housing estate developments.
In the Bournemouth, Poole and Christchurch area, the central government is targeting the construction of 2,962 new homes each year, which highlights the urgency of effective planning and execution. To achieve long-term success and positive outcomes, it is crucial that site layout and planning are thoroughly managed.
This process is multi-faceted and complex. If not executed correctly from start to finish, there are risks of significant negative outcomes, including financial impacts, misallocation of workers, and failure to meet commitments. The construction industry is facing growing pressure to deliver projects that meet stringent requirements while staying on track.
Our team at Baypoint Surveys are highly experienced in setting out both small- and large-scale projects, making us the ideal team to take on a variety of proposals and plans for housing estates. Our expertise ensures that every stage of the project is handled with precision, mitigating risks and ensuring successful delivery.
Learn more about what’s involved in this complex process and how our land surveyors at Baypoint Surveys can support your next housing development in this blog.
Developing a Housing Estate
Establishing a new housing estate typically involves a significant amount of time, people, and finances. Subsequently, this intricate process should only be carried out by experienced and qualified professionals to avoid costly or hazardous outcomes.
The stages involved in developing a housing estate generally include:

Plans and Designs
Once a location has been established, planning and designing can begin. This is impacted by a range of regulations, guidelines, and local laws, and may involve permit acquisition. These can revolve around factors such as ensuring the land is appropriately zoned for development, density specifications, site assessment, and the potential environmental impact the development may have.
Construction
Plans become a reality. This involves separating the project into manageable parts as well as establishing access routes and site safety.
Construction aspects such as the following are established and developed:
- Main site boundaries
- Storm water and foul water systems.
- Roads and footpaths
- Utilities
- Buildings
- Walls
- Car parks
- New property boundaries
Engagement and Impact
It is important to maintain open channels of communication with the community and local authorities regarding expectations, feedback, and input to ensure development goals are relevant, appropriate, and supported.
Occupation
The build is complete, and residents can move into the new community.
The Setting Out Process
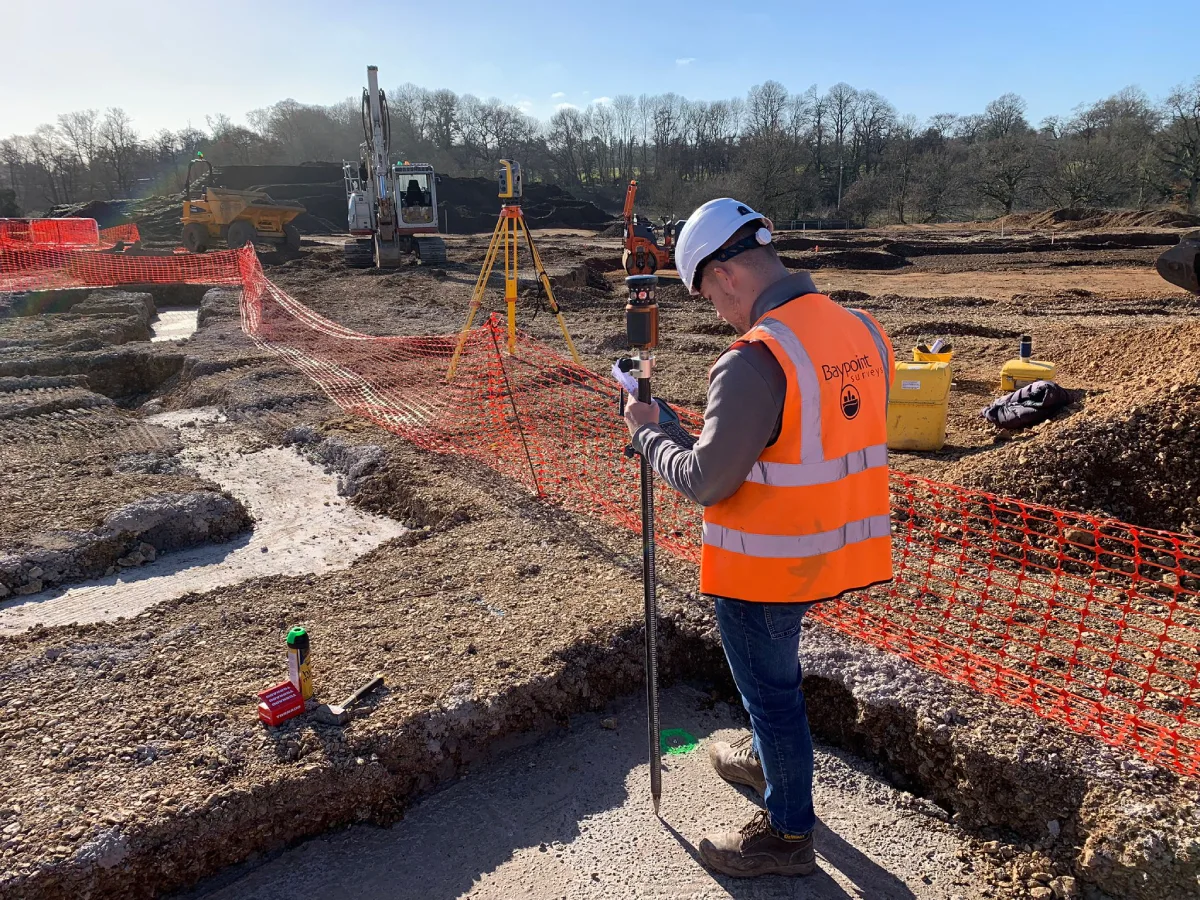
Setting out when developing a housing estate is a crucial element. This is when detailed surveying commences and design plans are converted into physical locations on the site, guiding the estate layout and building. While carrying out this stage, it is confirmed that legal and engineering requirements and design specifications will be met.
Aspects we’re involved with during a setting out survey in Bournemouth or surrounding areas include:
- Creation and issuing of up-to-date drawings for design and coordinated setting out.
- Liaising with clients, engineers, and architects for approval.
- Risk assessment.
- Surveying.
- Marking boundaries and colour-coding relevant features.
- Identifying reference points for construction.
- Confirming survey points align with design plants.
Surveying and Site Setting out
Drawings become more life-like during this phase in which the designs and plans come to the site. This element of setting out involves the following:
Drawing management
From years of experience, we have come to realise, the management of design drawings is one of the most important parts of the site setting out process. Therefore, at the start of each project, we make sure there are clear communication links with not only the client, but with all relevant consultants. This ensures we are up-to-date with the latest design drawings.
Our Cad then create individual setting out plan, for each setting out process. Once completed, these drawings are issued back to the client, then on to the consultants, for approval. This final checking process has proven to be an invaluable way of ensure every drawing is double checked.
Control Points
Consistency and accuracy of measurements are confirmed by identifying fixed control points. Using existing control station that were installed during the Topographical Topographical Surveys stage, our teams install additional, on and off site, permanent ground markers, in suitable locations, to last the lifetime of the project Once the project progresses, additional control stations are installed across the site, in locations suitable for the next stage of development.
Marking
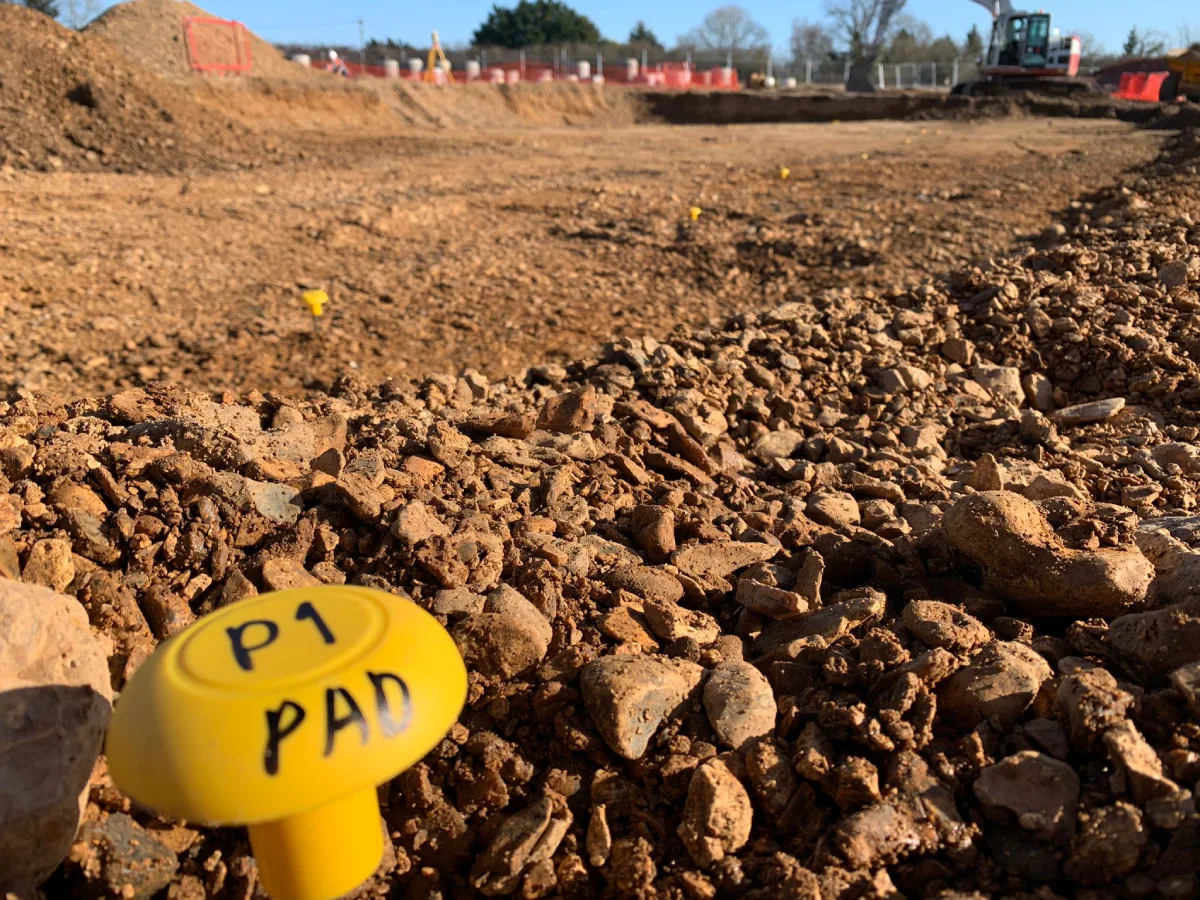
Relevant elements and reference points are set out with physical markers, such as stakes,pegs steel bars with re-bar caps and masonry nails. All of the markers are labelled in accordance with the relevant feature. These may include main site boundaries, roads and sewers, piles, foundations, brickwork and individual property fences. This helps to align construction with designs, plans, and legal requirements.
Set Out a Housing Estate with Baypoint Surveys
Investing in and developing a housing estate is a complicated process that must be thoroughly planned and executed at every stage. Setting out is crucial and involving a highly experienced team is mandatory. Baypoint Surveys have established a renowned reputation built on respect, open communication, and effective workflow.
To undertake your project with a trustworthy company with over 35 years of experience, please contact us. We are happy to answer questions about our services and look forward to beginning the process with you.
