

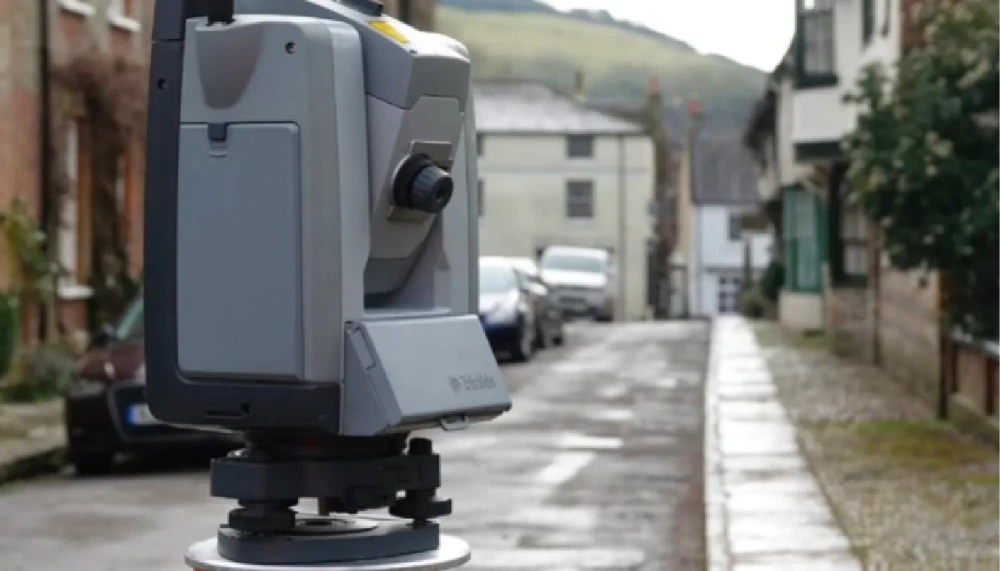

Need precise building measurements? At Baypoint Surveys, we deliver comprehensive measured building surveys that capture the full layout, structure, and physical features of your site. Using advanced equipment and industry-leading techniques, we produce accurate 2D drawings and 3D models suitable for design, renovation, planning, compliance, or legal documentation.

The Applications of Measured Building Surveys
Measured building surveys provide an accurate understanding of a building’s structure and can be incredibly useful in various industries. Here’s where measured building surveys are typically used:
- Architecture and Design
- Construction
- Engineering
- Surveying and Property
- Heritage and Conservation
- Developments
- Government Projects

Elevations and Street Scenes
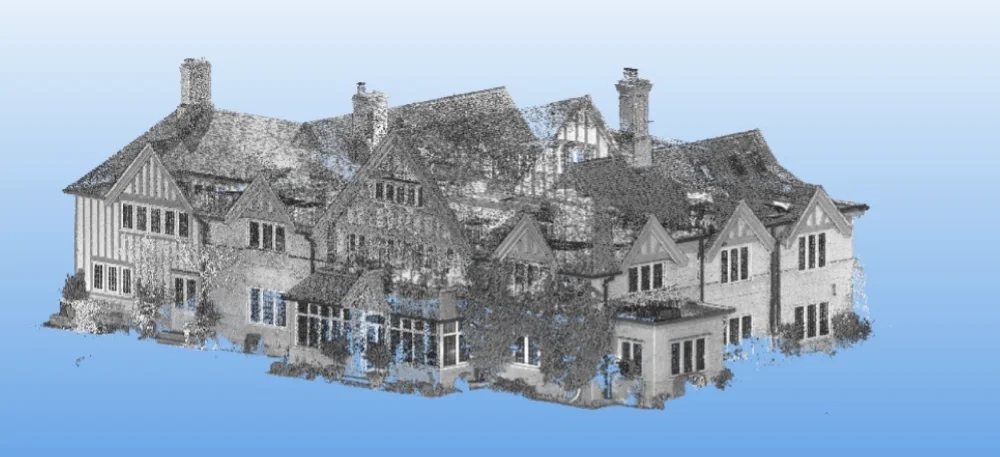
With skilled CAD teams, we can extract information and data from the point cloud. With this, we use the latest methods to assess internal and external elevations and produce final plans.

Floor
Plans
We can accurately assess buildings and produce 2D internal floor plans directly modelled from the point cloud. With tailored support, you can keep your project up to date.

3D or 2D
Sections
Some consultations may require a more in-depth look at structural and architectural elements. In these cases, we can extract 3D or 2D sections from the point cloud data.
Customised Services That Suit Your Needs
Your measured building survey cost will depend on the size and scope of your project. However, at Baypoint Surveys, we can tailor our services to better fit your needs and budget. Here are our elevation and street scene options, so you can better understand our offerings:
C. I. L. (Community Infrastructure Levy)
This is our most affordable and cost-effective option, ideal for calculating a building’s Gross Internal Area. This level of detail is generally required if you are intending to demolish the property.
Standard
Our standard survey option is ideal for most project requirements, offering accurate measurements and elevations.
Detailed
This is our comprehensive offering, recording highly detailed features and measurements. This is ideal for more complex projects with intricate facades.
Basic
This is our most affordable and cost-effective option, ideal for calculating a building’s Gross Internal Area. This level of detail is generally required if you are intending to demolish the property.
Use industry-leading software and technology to capture data and build accurate surveys with Baypoint Surveys.
Answering Building Measured Survey Questions
What is a measured building survey?
A measured building survey is a detailed survey that accurately records the layout, dimensions and features of a building. It is used to produce drawings such as floor plans, elevations and sections that show the building as it exists today. These surveys provide a reliable base for design, planning, refurbishment or redevelopment projects.
When do I need a measured building survey?
You typically need a measured building survey if you are:
- Planning an extension or refurbishment
- Submitting a planning or building control application
- Producing architectural or structural designs
- Buying or redeveloping a commercial property
Accurate survey information helps designers, planners and engineers avoid costly errors later in the project.
What drawings can be produced from a measured building survey?
Depending on your requirements, a measured building survey can produce:
- Existing floor plans
- Elevations
- Sections
- Roof plans
- Site plans
These drawings can be supplied in formats suitable for architects, designers and planning submissions.
How accurate is a measured building survey?
Measured building surveys are carried out using professional surveying equipment to achieve a high level of accuracy. The accuracy is suitable for architectural design, planning applications and construction purposes. The level of detail can be tailored depending on how the drawings will be used.
Do I need access to the entire building for the survey?
Yes. Full access to all areas of the building is important to ensure the survey is complete and accurate. This includes internal rooms, stairwells, basements and roof spaces where required. If any areas are inaccessible, this will be noted and can affect the final drawings.

Why use Baypoint Surveys for Your Measured Building Surveys

Experts
Our team is fully qualified and offer the highest quality survey services.

Fully Insured
Professional indemnity insurance is available to cover our clients.

Experienced
We have experience working on civil, commercial infrastructure and domestic projects.

Trusted
From rail to NHS, we know how to handle sensitive sites and projects.


