
Project Details
Survey Type: Measured Building Survey
Client: Commercial Client
Location: Bournemouth, Dorset
Year: 2026
Survey Type: Measured Building Survey
Client: Commercial Client
Location: Bournemouth, Dorset
Year: 2026
Baypoint Surveys recently attended a hotel in Bournemouth, Dorset to carry out a comprehensive measured building survey. The survey was commissioned to support structural engineers in the design and installation of two new fire escapes.
Initial elevational work had already been completed on site. The team were then instructed to undertake additional internal floor plan surveys across the basement, ground floor and first floor to ensure full structural coordination.
The structural engineers required highly accurate floor plan data across multiple levels of the building to design and replace two fire escapes, including a spiral staircase.
To complete this work effectively, the survey needed to:
Without tightly connected scan data across all floors, there would be a risk of inaccuracies when designing the new fire escape structures and assessing how loads transfer through the building.


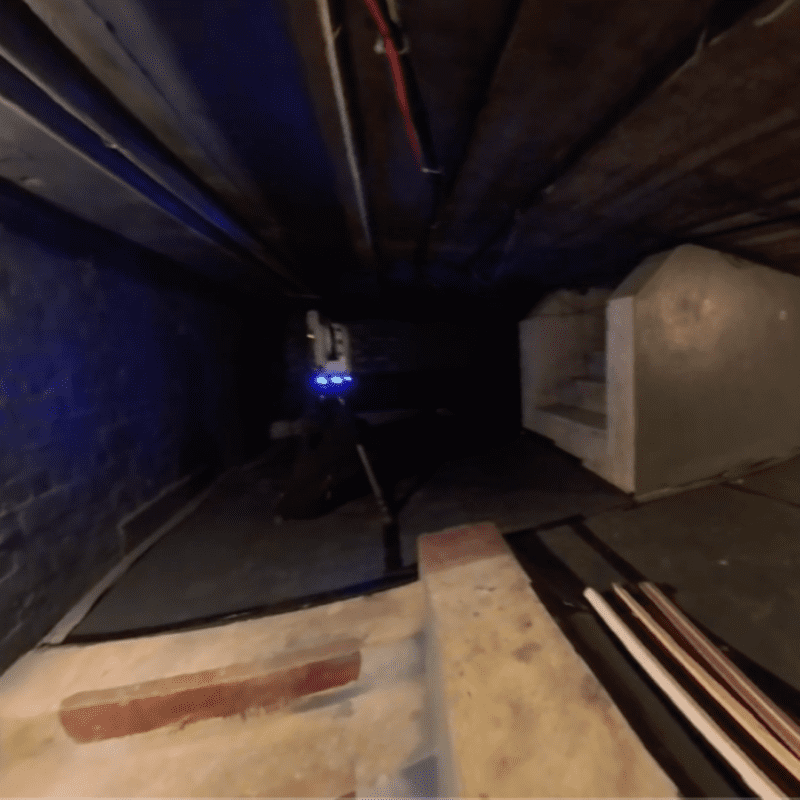


Baypoint Surveys attended site using the Trimble X9 laser scanner to capture high-accuracy scan data throughout the property
The process began on the ground floor, carrying out sufficient scans to overlap with the existing survey data. This ensured the new information could be accurately tied into previously completed work.
The team then progressed to the basement, scanning through corridors and connecting levels via the staircases. External scans were also incorporated, allowing all internal and external data to be joined together using a cloud-to-cloud registration process. This method connects multiple scan datasets with millimetre-level accuracy.
Challenging areas within the basement included sections with just over one metre of head height. In these confined spaces, the scanner was set up at a low level to capture full coverage while maintaining positional accuracy.
Finally, scanning was completed on the first floor to form a continuous loop from the basement through to the upper level. Closing this loop significantly tightened the overall dataset and further increased accuracy.
The survey captured the existing fire escape structure, the spiral staircase being replaced, and key structural elements including supporting steelwork.
The resulting floor plans were designed to overlay directly on top of one another, allowing the structural engineers to assess loading requirements and confirm how structural loads transfer down to the basement.
Challenges resolved included:
Future value includes:
