Measured Building Surveys
Detailed Surveys
From Local Experts
Need precise building measurements? At Baypoint Surveys, we deliver comprehensive measured building surveys that capture the full layout, structure, and physical features of your site. Using advanced equipment and industry-leading techniques, we produce accurate 2D drawings and 3D models suitable for design, renovation, planning, compliance, or legal documentation.

Our Measured Building Services
The Applications of
Measured Building Surveys
Measured building surveys provide an accurate understanding of a building’s structure and can be incredibly useful in various industries. Here’s where measured building surveys are typically used:
-
Architecture and Design
-
Construction and Engineering
-
Surveying and Property
-
Heritage and Conservation
-
Developments
-
Government Projects
Ensure you have an accurate site plan with our detailed measured building surveys. Start the construction process the right way.
Customised Services That Suit Your Needs
Your measured building survey cost will depend on the size and scope of your project. However, at Baypoint Surveys, we can tailor our services to better fit your needs and budget. Here are our elevation and street scene options, so you can better understand our offerings:
C. I. L. (Community Infrastructure Levy)
This is our most affordable and cost-effective option, ideal for calculating a building’s Gross Internal Area. This level of detail is generally required if you are intending to demolish the property.
Standard
Our standard survey option is ideal for most project requirements, offering accurate measurements and elevations.
Detailed
This is our comprehensive offering, recording highly detailed features and measurements. This is ideal for more complex projects with intricate facades.
Basic
This is our most affordable and cost-effective option, ideal for calculating a building’s Gross Internal Area. This level of detail is generally required if you are intending to demolish the property.
Your Building Measured Survey Questions
We utilise the latest surveying technology to create an accurate plan, including laser scanners, total stations, and photogrammetry.
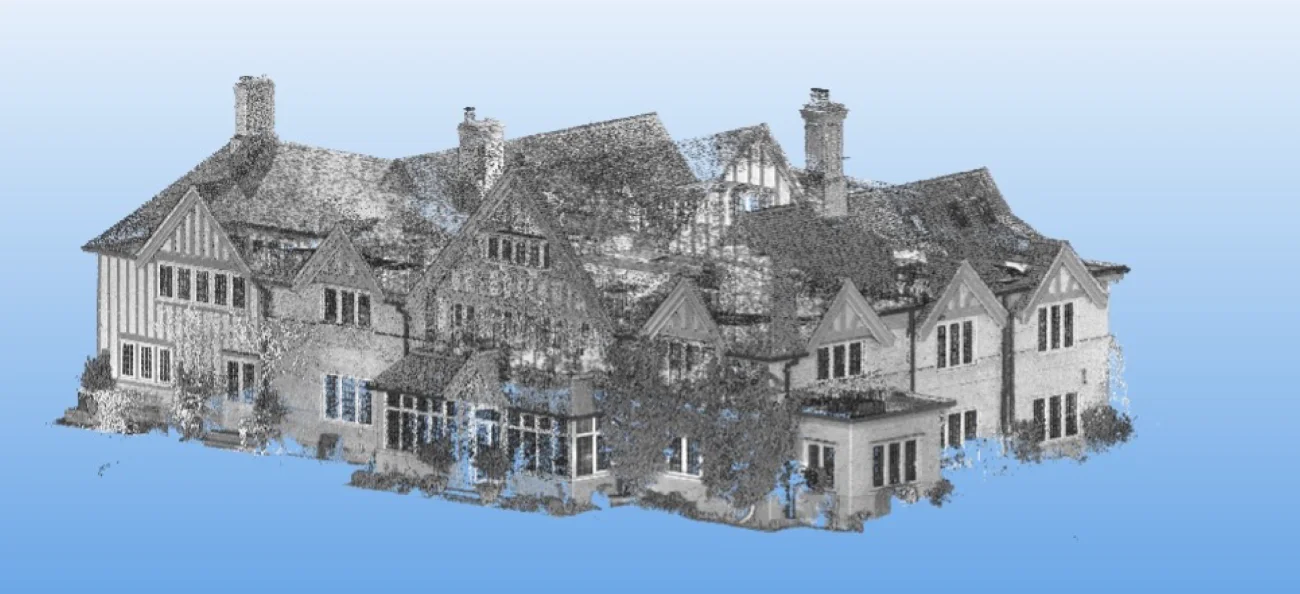
Along with our tablets and processing software, we create a highly detailed point cloud for each project that we can then register and georeference to convert data and create our models and plans.
We’ve surveyed a wide variety of buildings, ranging from barn conversions and hotels to churches, domestic properties, schools, hospitals, offices, cinemas, and Local Authority Assets.
Our team can assess your needs to help you find the right survey. We’re always happy to offer our expert guidance and advice when you need it.
The cost of a measured building survey will depend on the size and scope of your project, as well as how detailed the facade and features of the building are.
Reach out to our team to learn more about our prices.
Every project is different, but we will keep you informed of our projected timeline. Likewise, our teams are able to work on our clients’ schedules, including evenings and weekends.
Every Baypoint Surveys team member is fully qualified and experienced. Once your project is ready, we’ll send through all the relevant details, including start times, your surveyor’s name and contact details.
Most of our Surveys will be sent in 2D DWG and PDF files. However, if you need a different format, please let us know at the beginning of the project so that we can adjust accordingly.
What Sets Baypoint Surveys Apart?
Over the years we have found Baypoint to be extremely accommodating, professional and willing to assist us, providing additional advice whenever needed.
We wouldn’t hesitate to recommend them!”
Projects have included bridge replacement, strengthening and refurbishment schemes as well various rail structures.
We are grateful for their flexibility to resource emergency works and last-minute changes in track access.
We look forward to continuing our working relationship.
Put Accuracy First With Baypoint Surveys
We take pride in offering accurate building surveys, from complete floor plans to detailed section drawings. Our team is here to support your project and ensure it is on the right track. Contact our team today and rely on our experts.