
Project Details
Survey Type: 3D Laser Scanning
Client: Commercial Client
Location: Wembley Stadium, London
Year: 2025
Survey Type: 3D Laser Scanning
Client: Commercial Client
Location: Wembley Stadium, London
Year: 2025
Baypoint Surveys recently carried out a number of 3D laser scanning surveys at Wembley Stadium in London. The surveys took place at multiple locations on the upper concourse and the lower B2 level, ahead of a new structure being installed at the lower level and security fencing on the upper level. Using high-accuracy surveying equipment, including the Trimble S9 and Trimble X9, the team installed a robust control network to ensure accurate data was captured for a precise topographical survey, elevations and utility survey.
The client required an accurate Topographical survey and utility survey of the lower entrance area because a new structure is due to be installed, and the construction team needed reliable survey information to support the planning and design process. The Elevations of the upper concourse walls was to assist the construction team needed reliable survey information to support the complicated design process.
To carry out this work properly, the project needed:
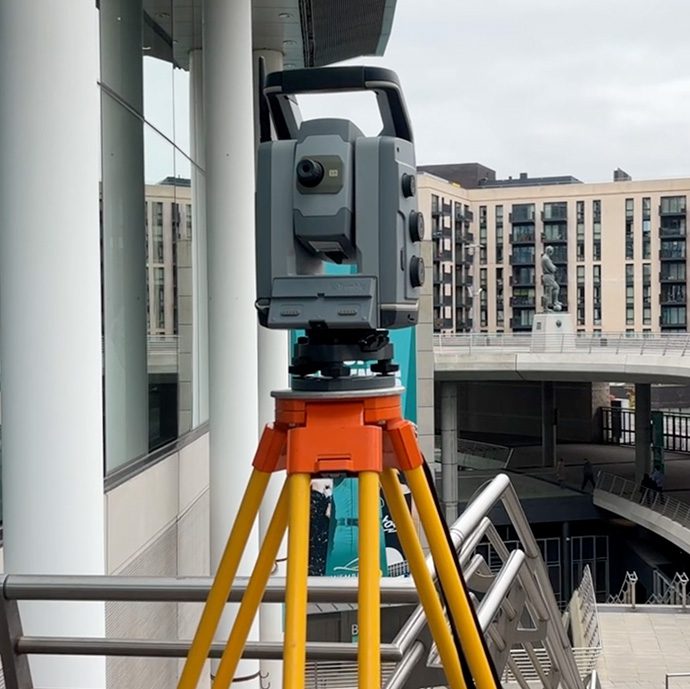
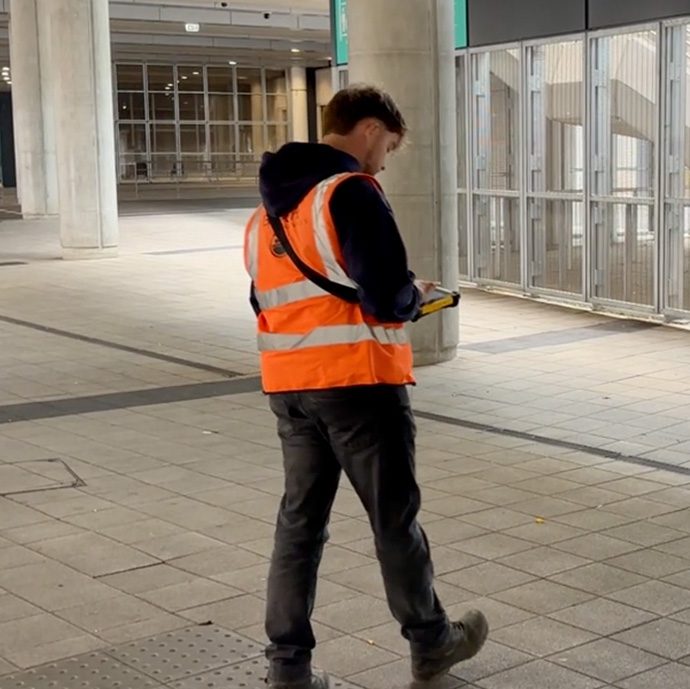


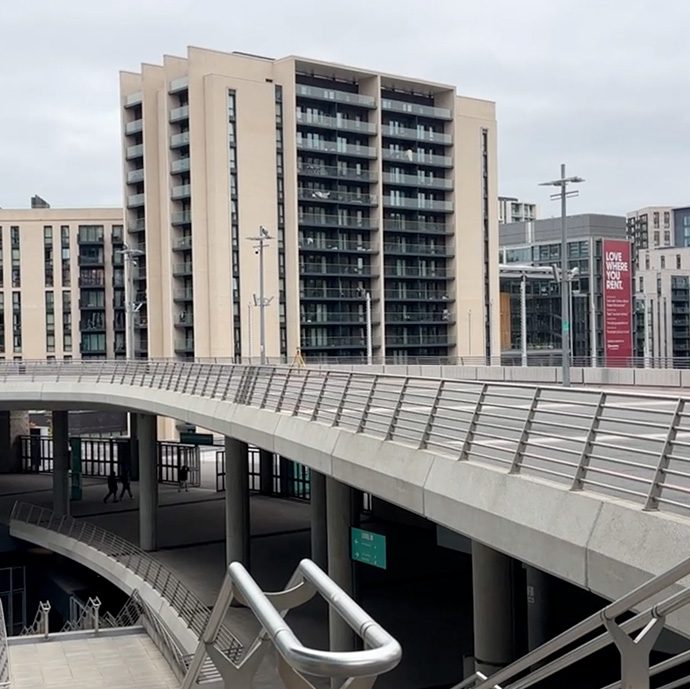
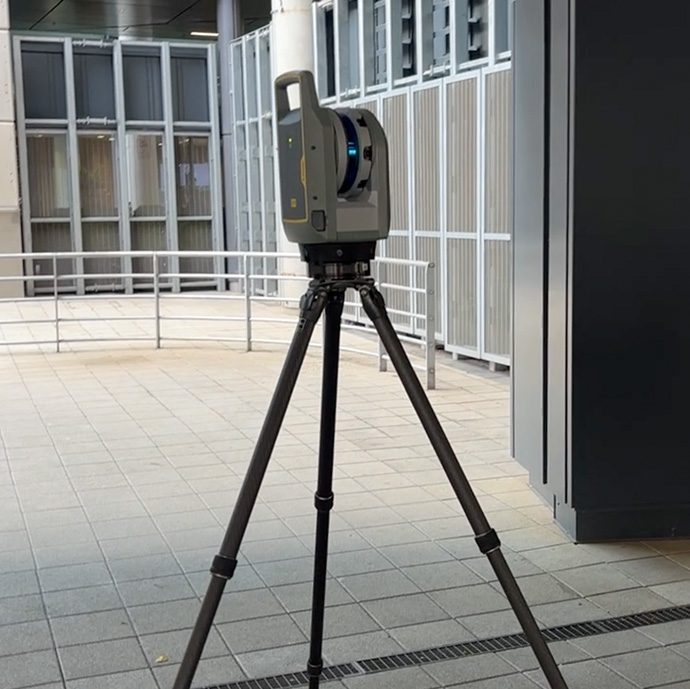
All control and laser scanning work was completed successfully on both the upper and lower levels. The new scan data is now tied into the existing concourse scans, giving the client a full, accurate, and detailed topographical, Elevations and point cloud of the isolated areas.
This survey will help the client to:
The final drawings were issued on time, giving the client everything they need to move forward confidently with the project.
